Historic Buildings of Massachusetts

  • About
  • Index by Town
  • CT
  • About
  • Index by Town
  • CT

Category: Houses

Fay House, Radcliffe (1806)
by Dan/May 13, 2010/Cambridge, Collegiate, Colonial Revival, Federal, Houses

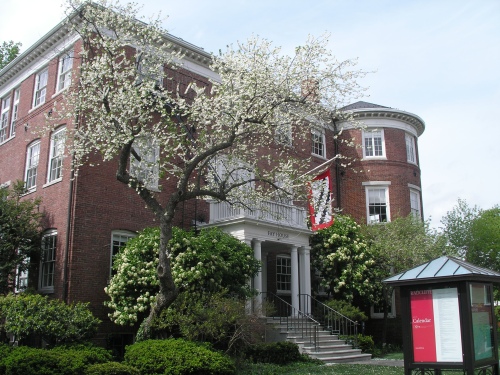
Radcliffe College in Cambridge was founded in 1879 to educate women, who were then not yet allowed at Harvard. The college bought its first building in 1885: Fay House, an 1806 Federal-style mansion. Built by Nathaniel Ireland, who made iron work for ships, the house was later owned by Joseph McKean, professor of rhetoric and oratory at Harvard. After McKean’s death in 1818, the house had several tenants, including Edward Everett in 1820-1821. The house was also home for a time to Francis Dana, Jr. His daughter, Sophia Willard Dana Ripley, kept a girls’ boarding school in the house and among her students was the first wife of Thomas Wentworth Higginson. For fifty years after 1835, the house was occupied by the family of Judge Samuel Phillips Prescott Fay.

After its acquisition by Radcliffe, Alice Longfellow, one of the College’s founders, donated funds for the remodeling of Fay House in the Colonial Revival mode, work completed in 1890 under the direction of her cousin, the architect Alexander W. Longfellow, Jr. He also oversaw the further expansion of the structure in 1892, with the addition of a third story, skylit library, porches, and more classroom and laboratory space. As additional buildings were constructed in the development of Radcliffe Yard, Fay House continued as an administration building for the College and now for its successor, the Radcliffe Institute for Advanced Study. The building has recently been renovated (pdf).
First Harrison Gray Otis House (1796)

by Dan/May 5, 2010January 19, 2020/Boston, Federal, Houses

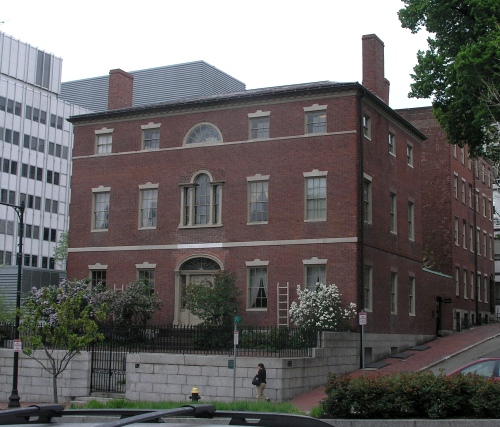
The first of three houses designed by Charles Bulfinch for Harrison Gray Otis is located on Cambridge Street in Boston. Otis was a Federalist lawyer and politician who became one of the wealthiest men in Boston in the early nineteenth century, developing the area of Beacon Hill. His brick house, with brownstone stringcourses, displays distinctive traits of the Federal style, including the semicircular window and side lights of the entryway on the first floor (added after 1801), the Palladian window on the second floor and the semicircular, or lunette, window on the shorter third floor. The Otis House‘s design was based on a house that Bulfinch saw in Philadelphia in 1789, the William Bingham House, which in turn was based on a house in London. By the 1830s, the Otis House had been subdivided and rented out and later became a boarding house. In 1916, restoration of the house was begun by the Society for the Preservation of New England Antiquities (Historic New England), which moved the house about 40 feet from its original location in 1926, to save it from a widening of Cambridge Street. Today the house is attached to additional buildings to the rear and serves as a museum and headquarters of Historic New England. Continue reading “First Harrison Gray Otis House (1796)”

Junior Officers’ Quarters, Springfield Armory (1870)

by Dan/May 2, 2010May 3, 2010/Houses, Military, Second Empire, Springfield

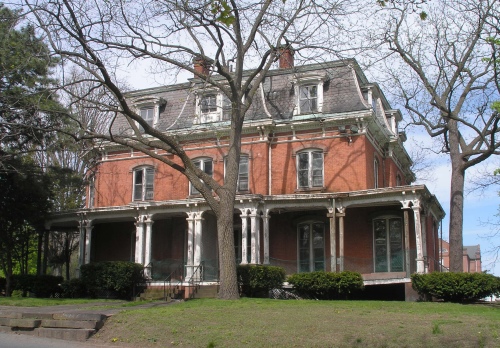
Both civilians and military personnel worked at the Springfield Armory, with the military presence increasing during the Civil War and in the following years. Requiring more housing for junior officers, a duplex house was built for the purpose on Armory Square in 1870. The house is unlike other Armory buildings, having been designed in the Second Empire style with a Mansard roof.

Master Armorer’s House, Springfield Armory (1833)

by Dan/April 28, 2010April 28, 2010/Greek Revival, Houses, Military, Springfield

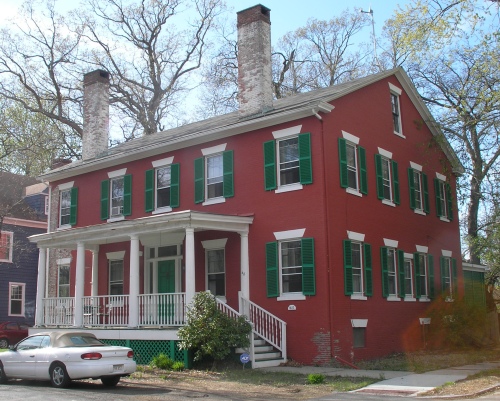
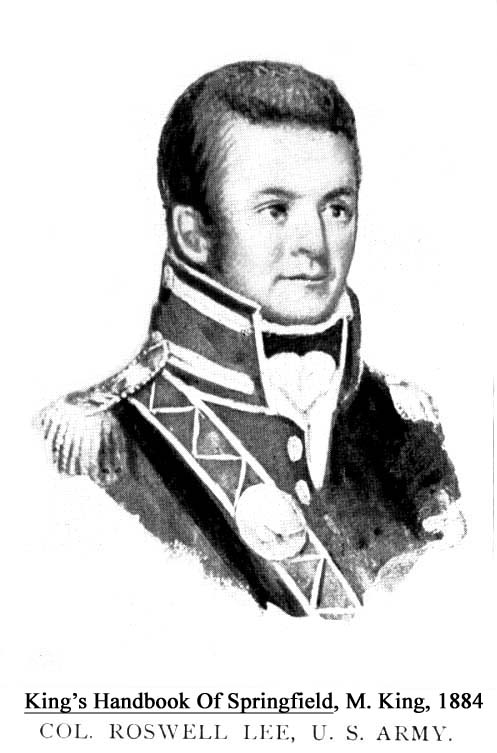
When the Main Arsenal at the Springfield Armory was completed in 1851, it was flanked by two houses, both built earlier: the Paymaster’s House, to the south, and the Master Armorer’s House, to the north. Both of these residences were relocated around 1880. The Paymaster’s House was eventually demolished, but the Master Armorer’s House has survived. It was relocated about 300 feet north of its original site and was rotated and placed on the opposite side of the street. The house was built in 1833, during the tenure of Lt. Col. Roswell Lee as superintendent of the Armory. It later served as an infirmary and as officers’ quarters. The building lost its rear section by the start of the twentieth century and was remodeled by the WPA in 1937.

Commanding Officer’s House, Springfield Armory (1846)

by Dan/April 27, 2010/Greek Revival, Houses, Military, Springfield

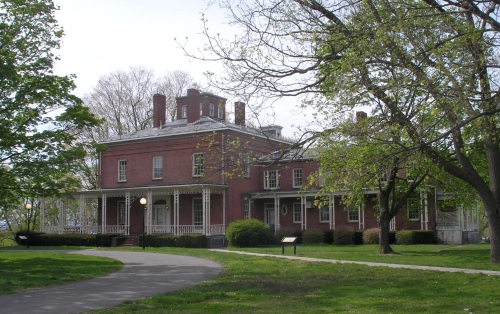
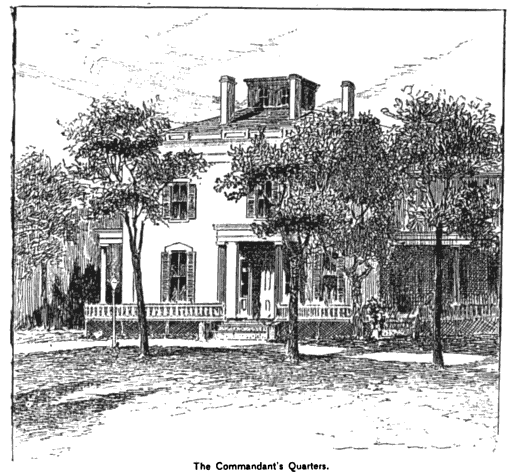
Maj. James W. Ripley became superintendent of the Springfield Armory in 1841 and soon initiated an ambitious building program. The first structure to be completed was the Commanding Officer’s Quarters. He had demolished an earlier Commanding Officer‘s House on the site where the new Main Arsenal was to be built. To replace it, he constructed a fine new CO.’s residence, begun in 1845 and completed in 1847. There were many who opposed Ripley’s reforms of the Armory and he faced much controversy during his tenure. Some considered his new residence to be too extravagant. A series of investigations led to a military court of inquiry in which a major complaint was that he was wasting government funds, but Ripley was eventually exonerated. The house is now used as administrative offices for the Springfield Armory National Historic Site.

Henry Sterns House (1827)

by Dan/April 17, 2010January 21, 2020/Federal, Houses, Springfield

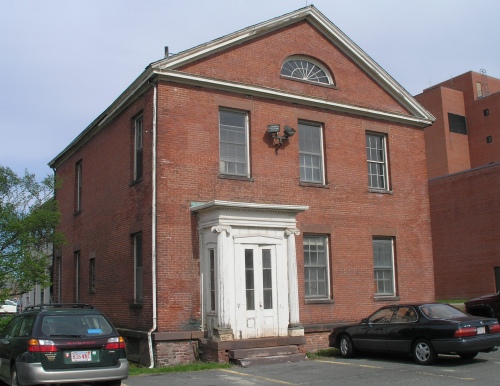
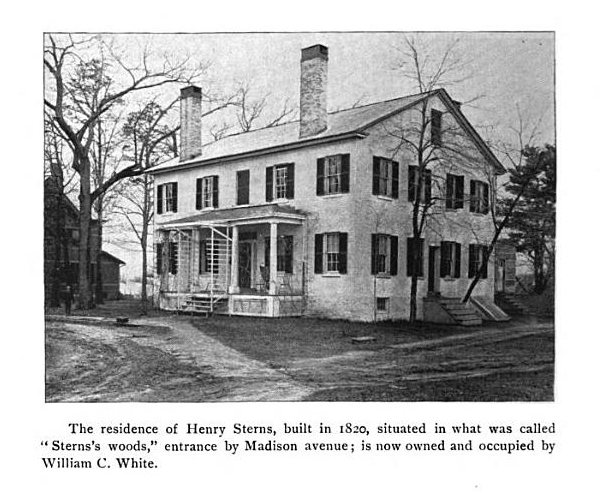
At 48 Madison Avenue in Springfield is a brick home built in 1827. It is located on Sterns Hill which, according to An Historical Address, delivered by Charles H. Barrows in 1911:

is bounded south and east by the Springfield Cemetery, west by Central street and north by Thompson’s Dingle. The brick house, No. 48 Madison avenue, afterward removed easterly to make room for the great mansion of Charles L. Goodhue, now occupying the center, was in the middle nineteenth century the residence of Henry Sterns, Treasurer of the Springfield Institution for Savings. Of his three daughters, two joined the Roman Catholic communion and made their permanent abode in the Eternal City.

According to Charles Wells Chapin, in Sketches of the Old Inhabitants and Other Citizens of Old Springfield of the Old Springfield of the Present Century, and its Historic Mansions of “Ye Olden Time,” Henry Sterns (1794-1859) was

[a] merchant, was born at Halifax, Nova Scotia, May 11, 1794. He came to Springfield about the year 1803, and for many years was a merchant on Main street opposite Court Square, having formed a copartnership with William Sparhawk, under the firm name of William Sparhawk & Co. On the death of Mr. Sparhawk, June 27, 1834, the late Joseph C. Parsons became a partner under the firm name of Sterns & Parsons. […] He was treasurer of the Springfield Institution for Savings, from December 24, 1849, until May, 1858.

Captain David Burt House (1725)

by Dan/March 25, 2010January 23, 2020/Colonial, Houses, Longmeadow


Originally a center-chimney house, built in 1725, the Captain David Burt House is considered to be one of Longmeadow’s oldest houses. The center chimney was destroyed in a fire in the nineteenth century and replaced by a central staircase and two smaller chimneys. The side wings were also added later.

Posts navigation

Older posts
Newer posts
Privacy Policy

Categories

  • Architectural Style (943)
    • Art Deco (9)
    • Byzantine (3)
    • Colonial (177)
    • Colonial Revival (85)
    • Craftsman (6)
    • Egyptian Revival (1)
    • Federal (190)
    • Foursquare (6)
    • Gothic (67)
    • Greek Revival (100)
    • Italianate (82)
    • Mission Revival (2)
    • Mission/Spanish Colonial (1)
    • Modern (2)
    • Neoclassical (56)
    • Octagon (3)
    • Postmodern (1)
    • Queen Anne (46)
    • Renaissance Revival (26)
    • Romanesque Revival (53)
    • Second Empire (26)
    • Shingle Style (12)
    • Stick Style (13)
    • Tudor Revival (8)
    • Vernacular (49)
    • Victorian Eclectic (15)
  • Building Type (943)
    • Apartment Buildings (8)
    • Banks (18)
    • Churches (119)
    • Collegiate (32)
    • Commercial (102)
    • Hotels (16)
    • Houses (508)
    • Industrial (23)
    • Libraries (22)
    • Lighthouses (1)
    • Military (15)
    • Monuments (1)
    • Museums (12)
    • Organizations (39)
    • Outbuildings (17)
    • Public Buildings (50)
    • Schools (23)
    • Stations (5)
    • Synagogues (1)
    • Taverns (21)
    • Theaters (9)
  • Town (943)
    • Adams (11)
    • Agawam (4)
    • Amherst (50)
    • Boston (64)
    • Boylston (6)
    • Cambridge (30)
    • Clinton (21)
    • Concord (15)
    • Cummington (1)
    • Danvers (14)
    • Deerfield (31)
    • Gloucester (18)
    • Granville (10)
    • Great Barrington (2)
    • Hadley (9)
    • Hancock (15)
    • Harvard (32)
    • Holyoke (47)
    • Lenox (5)
    • Lexington (8)
    • Longmeadow (32)
    • Marblehead (40)
    • Marlborough (4)
    • Natick (22)
    • Newton (2)
    • Northampton (68)
    • Peabody (4)
    • Pittsfield (20)
    • Salem (110)
    • Saugus (4)
    • Sheffield (4)
    • South Hadley (8)
    • Southborough (8)
    • Southwick (4)
    • Springfield (67)
    • Stockbridge (19)
    • Stow (1)
    • Sturbridge (18)
    • Sudbury (7)
    • Waltham (11)
    • Watertown (1)
    • Wayland (8)
    • West Springfield (14)
    • Westfield (46)
    • Weston (2)
    • Worcester (26)
  • Uncategorized (1)

Recent Comments

  • Wilber Blackson on South Hadley
  • Tami Speiden on Stockbridge
  • DexGuru on Stockbridge

Tags

Alcott Amherst College Asher Benjamin Back Bay Baptist Beacon Hill Big E Black Heritage Trail bowfront Bulfinch Catholic Congregational Episcopal Freedom Trail Gambrel H.H. Richardson Harvard Hawthorne Historic Deerfield Isaac Damon lit Longfellow mansard Methodist Mount Holyoke Museum Museums NPS Old Sturbridge Village PEM Revolutionary War row houses saltbox Samuel McIntire Shakers Smith College SPNEA Springfield Armory Stephen C. Earle Storrowton Underground Railroad UU Washington William Fenno Pratt Witch Trials

Meta

  • Log in
  • Entries feed
  • Comments feed
  • WordPress.org
Proudly powered by WordPress | Theme: ShowMe by NEThemes.