Historic Buildings of Massachusetts

  • About
  • Index by Town
  • CT
  • About
  • Index by Town
  • CT

Category: Houses

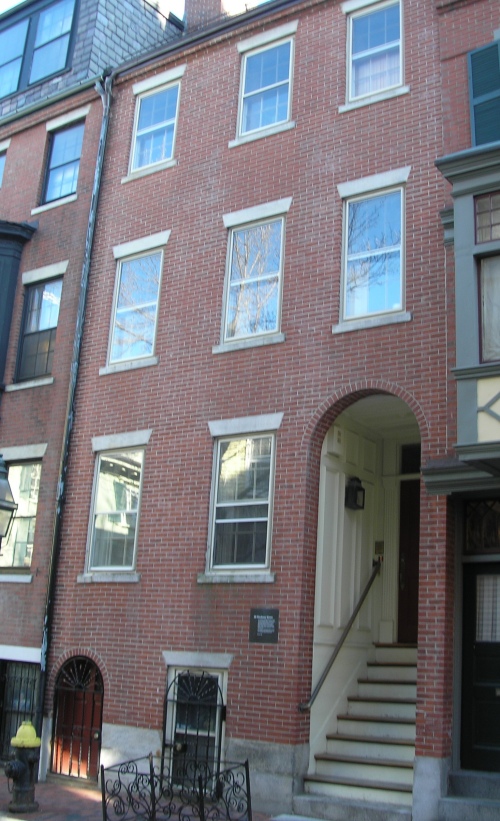
20 Pinckney Street, Boston (1852)
by Dan/January 10, 2009June 29, 2013/Boston, Federal, Houses

20-pinckney-street.jpg

The house at 20 Pinckney Street on Boston’s Beacon Hill is listed in some online sources as having been built in 1860, but it must have been built sometime before 1852, because from 1852 to 1855, it was the home of Bronson Alcott and his family. Louisa May Alcott’s room was on the house‘s third floor. While living here, Louisa’s first story was published, “The Rival Painters: a Tale of Rome” in 1852 and her first book, Flower Fables (1854). Later, after Louisa May Alcott became a successful writer, she lived in nearby Louisburg Square, looking after her father.
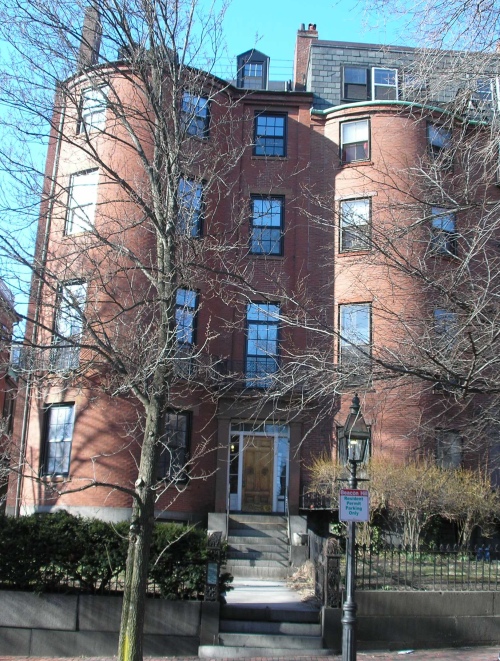
William Ellery Channing House (1835)

by Dan/January 9, 2009September 17, 2016/Boston, Greek Revival, Houses

83-mt-vernon-street.jpg

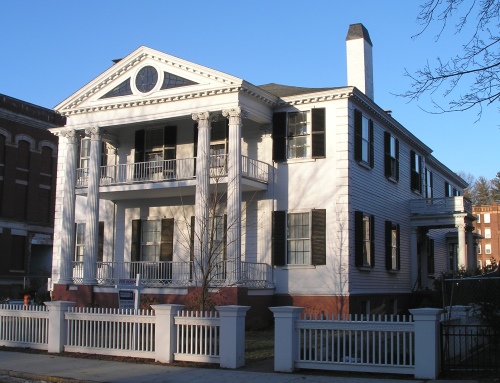
Dr. William Ellery Channing was a leading Unitarian preacher and theologian, who was minister of the Federal Street Church in Boston from 1830-1842. Asher Benjamin designed the 1835 house at 83 Mount Vernon Street, on Boston’s Beacon Hill, where Channing and his family lived from 1835 until his death in 1842. Among the distinguished visitors at the house was Charles Dickens, who had breakfast with Channing in 1842. Dr. Channing’s nephew was William Ellery Channing, the Transcendentalist poet.

41-47 Mattoon Street, Springfield (1871)

by Dan/January 8, 2009/Houses, Second Empire, Springfield

001.jpg


Mattoon Street in Springfield was first developed in the years after the Civil War. It eventually became the only street in the city to be lined with row houses. Many of these were in the Second Empire style with mansard roofs, like the two homes (see above) at 41-43 (the Slater House is on the left), both built in 1871. Next door, at 45-47, are two more homes with the same design: the Calhoun House and the Hallet House (see below), built the same year. Continue reading “41-47 Mattoon Street, Springfield (1871)”

Henry Alexander, Jr. House (1811)

by Dan/January 5, 2009January 21, 2020/Federal, Houses, Springfield

alexander-house.jpg

The Alexander House in Springfield was originally built at the corner of Elliott and State Streets in 1811 for James Byers. The design of the house has been attributed to Asher Benjamin and it was built by Simon Sanborn, Springfield’s master builder of the first half of the nineteenth century, who designed many of the city’s old mansions. In 1820, Byers sold the house to Colonel Israel E. Trask, who also owned a plantation in Mississippi. The artist, Chester Harding, briefly lived in the house from 1830 to 1832, as did the railroad superintendent General James Barnes, in 1839. After Trask’s death, in 1835, his family occupied the house until 1862, when it was sold to Henry Alexander, Jr. In that year, Alexander became mayor of Springfield and he resided in the house until his death in 1878. In 1874, he moved the house to a new location nearby on State Street. The house was acquired by the SPNEA (Historic New England) in 1939, and moved again in 2004 to Elliott Street to make way for the construction of a new federal courthouse. The house will be sold, with perpetual preservation restrictions to protect its architectural features.

Elijah Blake House (1839)

by Dan/January 3, 2009January 21, 2020/Houses, Italianate, Springfield

elijah-blake-house.jpg


Elijah Blake was the chief engineer of Springfield’s fire department and also held many local offices and served in the state legislature. His 1839 cottage style house has an interesting front porch, made of tin and designed to resemble a tent with bamboo supports. The house was purchased by the Springfield Library Association (now the Library and Museums Association) in 1890. It originally stood on State Street, was moved in 1892 to the rear of its lot to make room for the construction of the George Walter Vincent Smith Art Museum, was moved again in 1898 for the construction of the Museum of Natural History, and yet again to its current location on Edwards Street in 1996. It has served various purposes for the Association and currently houses the Connecticut Valley Historical Museum‘s administrative offices. Before building his house in 1839, Elijah Blake had lived in a gambrel roofed house, built around 1760, on State Street, later moved to Dwight Street.

Allen House (1734)

by Dan/December 21, 2008September 17, 2016/Colonial, Deerfield, Houses

allen-house.jpg

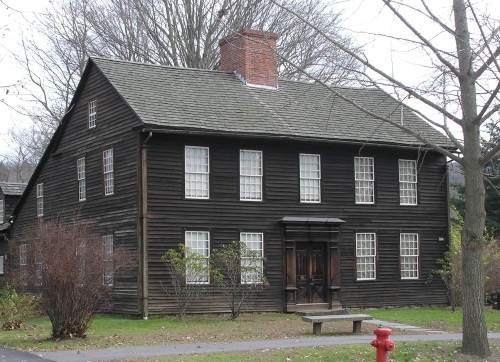
The colonial saltbox known as the Allen House was renovated in 1945 to become the Deerfield home of Henry and Helen Flynt, the founders of Historic Deerfield. They believed the house had been built around 1705, just after the Deerfield Raid of 1704. Current research indicates it was built around 1734. The land was originally owned by Simon and Hannah Beaman, who had been captured during the raid. The house was occupied by the Bardwell family and then by the Allen family, after the 1842 marriage of Catherine Elizabeth Bardwell and Caleb Allen. In 1896, Caleb Bardwell’s nieces, Frances and Mary Allen, with their mother took possession of the house. The Allen sisters were photographers, famous for their Deerfield scenes. They sold their work out of a shop in the house. During the nineteenth century, the interior of the house had been completely changed, leading the Flynts to gut it and recreate an eighteenth century plan. Open to visitors, the antiques-filled interior decoration of the house remains as it was when the Flynts were in residence.

Benjamin W. Crowninshield House (1812)

by Dan/December 16, 2008September 17, 2016/Federal, Houses, Salem

benjamin-crowninshield-house.jpg

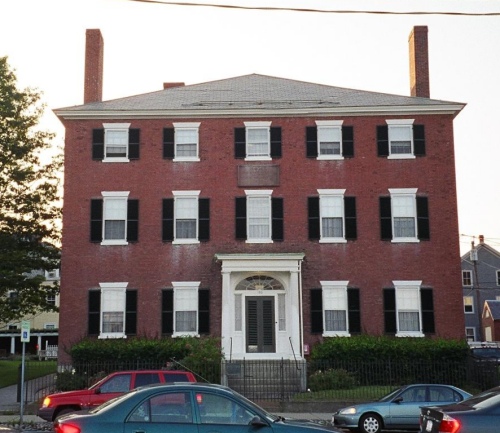
Built 1810-1812 on Derby Street in Salem, the Benjamin W. Crowninshield House may be based on a plan by Samuel McIntire, but completed after his death by his son, Samuel Field McIntire. Benjamin Williams Crowninshield was a congressman and Secretary of the Navy (1815-1818) under presidents Madison and Monroe, the latter of whom once stayed in the house. Brigader General James Miller, a hero of the War of 1812, lived in the house while he was serving as collector at the Custom House next door from 1825 to 1829. The house’s Greek Revival front porch was added after 1820 and the building was expanded in the rear in 1906 and 1916. The house has been used, as noted on a panel on the front facade, as a “Home for Aged Women presented by Robert Brookhouse in 1861”

Posts navigation

Older posts
Newer posts
Privacy Policy

Categories

  • Architectural Style (943)
    • Art Deco (9)
    • Byzantine (3)
    • Colonial (177)
    • Colonial Revival (85)
    • Craftsman (6)
    • Egyptian Revival (1)
    • Federal (190)
    • Foursquare (6)
    • Gothic (67)
    • Greek Revival (100)
    • Italianate (82)
    • Mission Revival (2)
    • Mission/Spanish Colonial (1)
    • Modern (2)
    • Neoclassical (56)
    • Octagon (3)
    • Postmodern (1)
    • Queen Anne (46)
    • Renaissance Revival (26)
    • Romanesque Revival (53)
    • Second Empire (26)
    • Shingle Style (12)
    • Stick Style (13)
    • Tudor Revival (8)
    • Vernacular (49)
    • Victorian Eclectic (15)
  • Building Type (943)
    • Apartment Buildings (8)
    • Banks (18)
    • Churches (119)
    • Collegiate (32)
    • Commercial (102)
    • Hotels (16)
    • Houses (508)
    • Industrial (23)
    • Libraries (22)
    • Lighthouses (1)
    • Military (15)
    • Monuments (1)
    • Museums (12)
    • Organizations (39)
    • Outbuildings (17)
    • Public Buildings (50)
    • Schools (23)
    • Stations (5)
    • Synagogues (1)
    • Taverns (21)
    • Theaters (9)
  • Town (943)
    • Adams (11)
    • Agawam (4)
    • Amherst (50)
    • Boston (64)
    • Boylston (6)
    • Cambridge (30)
    • Clinton (21)
    • Concord (15)
    • Cummington (1)
    • Danvers (14)
    • Deerfield (31)
    • Gloucester (18)
    • Granville (10)
    • Great Barrington (2)
    • Hadley (9)
    • Hancock (15)
    • Harvard (32)
    • Holyoke (47)
    • Lenox (5)
    • Lexington (8)
    • Longmeadow (32)
    • Marblehead (40)
    • Marlborough (4)
    • Natick (22)
    • Newton (2)
    • Northampton (68)
    • Peabody (4)
    • Pittsfield (20)
    • Salem (110)
    • Saugus (4)
    • Sheffield (4)
    • South Hadley (8)
    • Southborough (8)
    • Southwick (4)
    • Springfield (67)
    • Stockbridge (19)
    • Stow (1)
    • Sturbridge (18)
    • Sudbury (7)
    • Waltham (11)
    • Watertown (1)
    • Wayland (8)
    • West Springfield (14)
    • Westfield (46)
    • Weston (2)
    • Worcester (26)
  • Uncategorized (1)

Recent Comments

  • Wilber Blackson on South Hadley
  • Tami Speiden on Stockbridge
  • DexGuru on Stockbridge

Tags

Alcott Amherst College Asher Benjamin Back Bay Baptist Beacon Hill Big E Black Heritage Trail bowfront Bulfinch Catholic Congregational Episcopal Freedom Trail Gambrel H.H. Richardson Harvard Hawthorne Historic Deerfield Isaac Damon lit Longfellow mansard Methodist Mount Holyoke Museum Museums NPS Old Sturbridge Village PEM Revolutionary War row houses saltbox Samuel McIntire Shakers Smith College SPNEA Springfield Armory Stephen C. Earle Storrowton Underground Railroad UU Washington William Fenno Pratt Witch Trials

Meta

  • Log in
  • Entries feed
  • Comments feed
  • WordPress.org
Proudly powered by WordPress | Theme: ShowMe by NEThemes.